
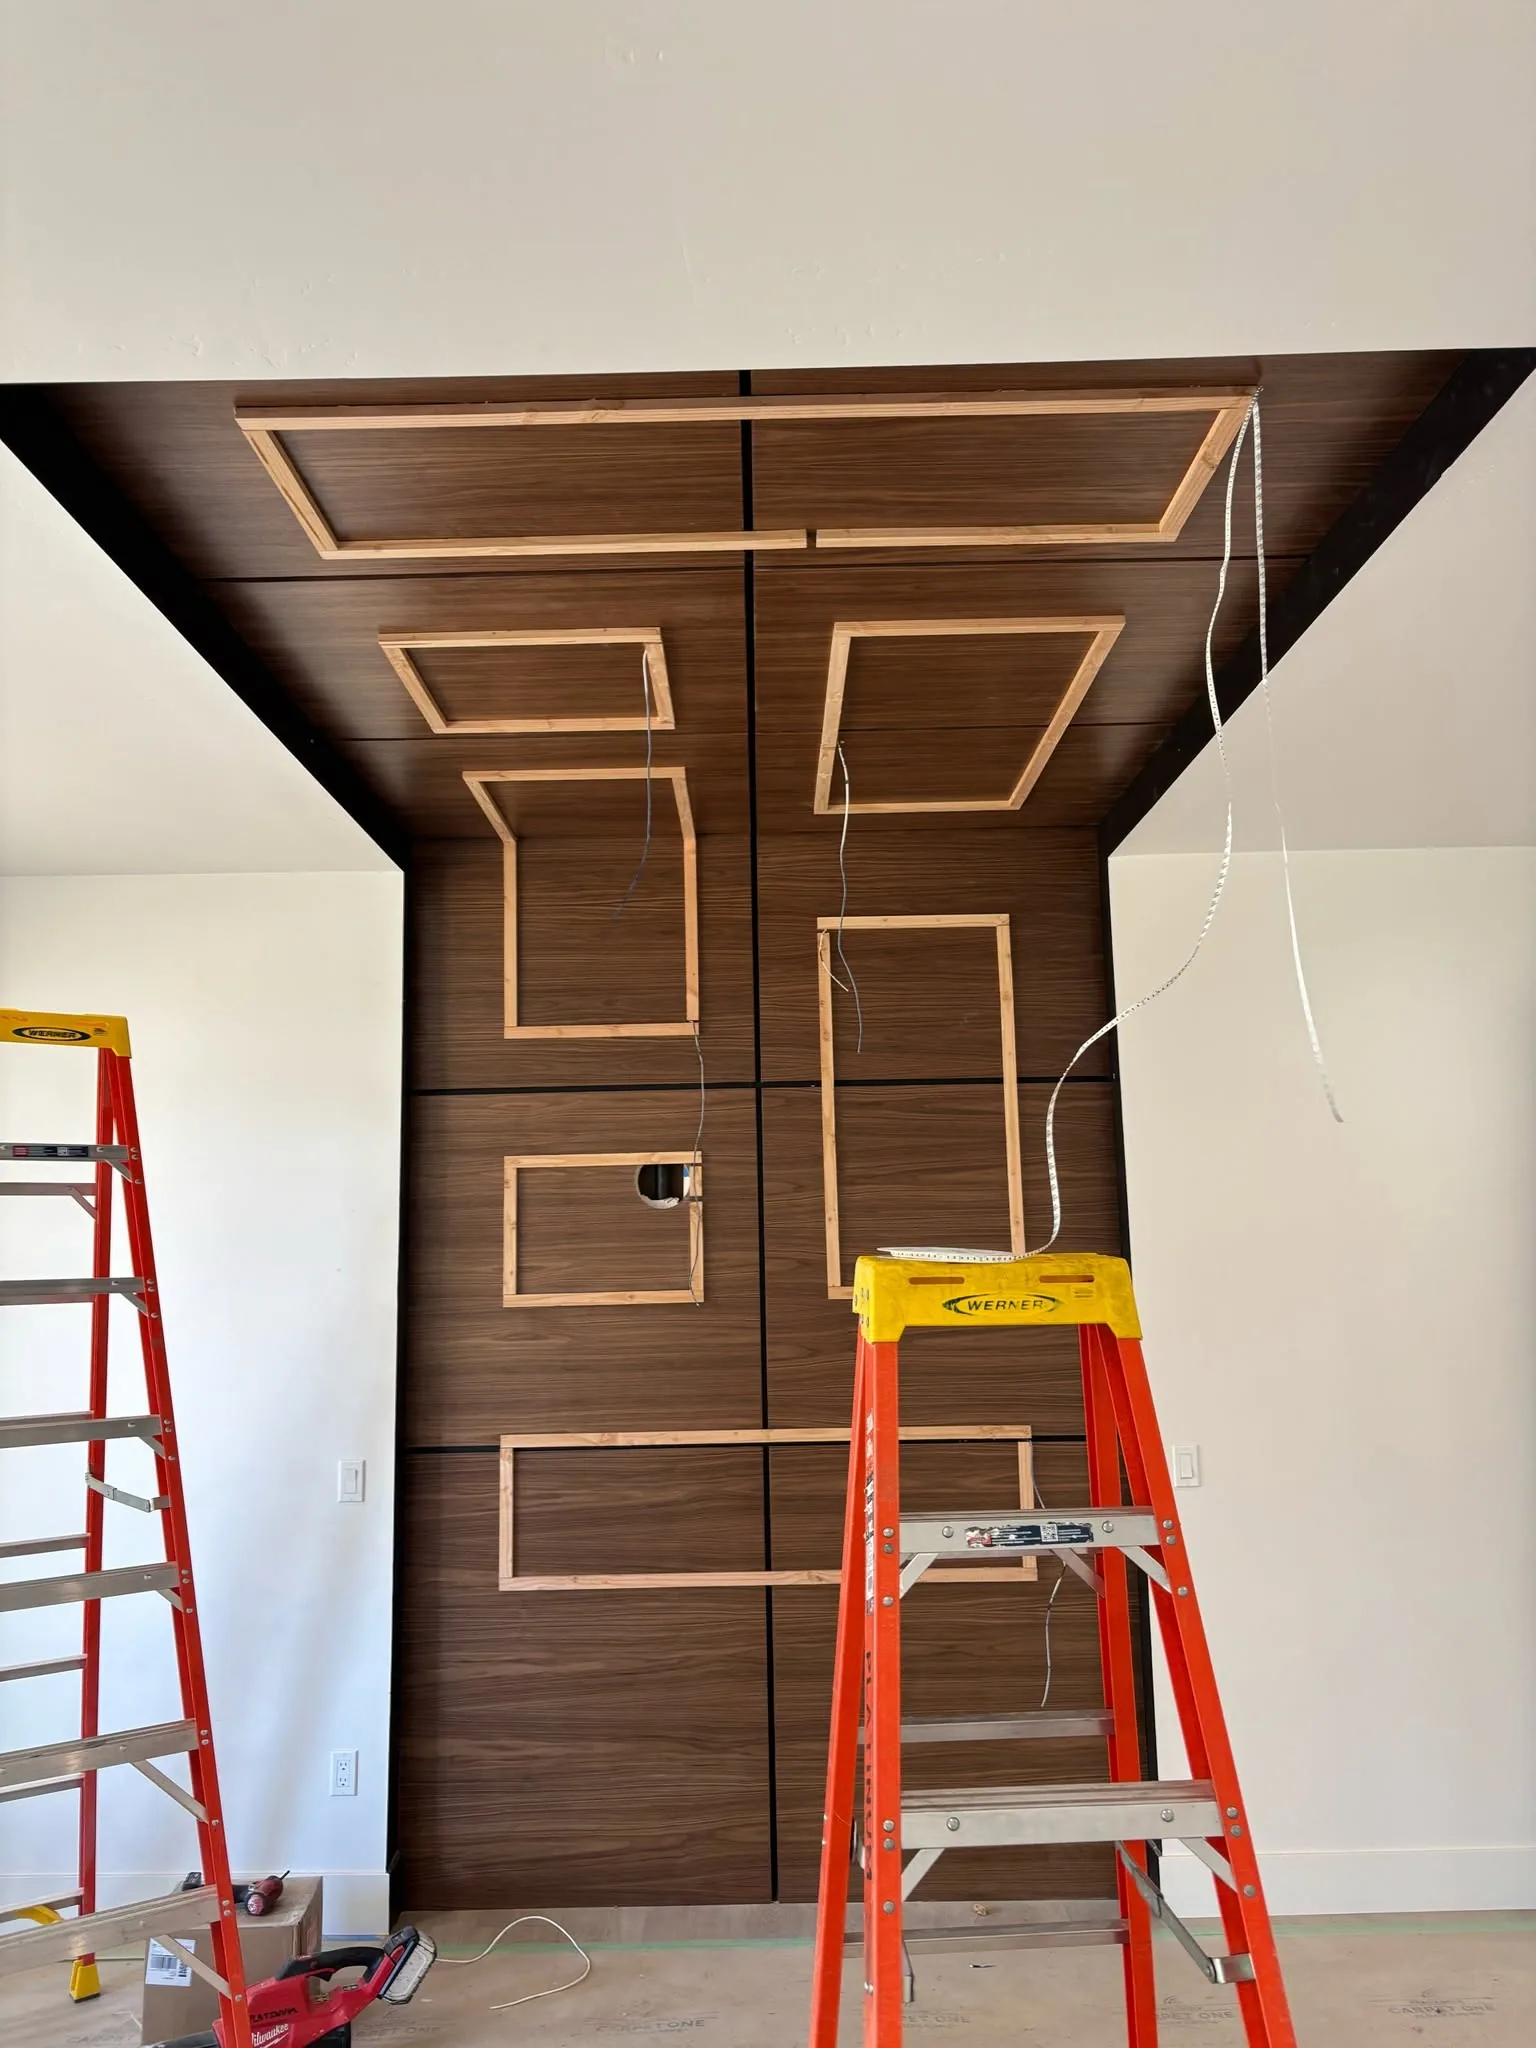
Remodels and Renovations
Remodeling Electrician in Coeur d'Alene, ID
Kitchens, bathrooms and basements change the most during a remodel, and so does the wiring behind them. Platinum Electric updates circuits, lighting and outlets to current code.
Why Your Project Needs a Remodeling Electrician in Coeur d'Alene, ID
A remodel opens walls that may not be opened again for decades. That makes it the right time to fix old wiring, add circuits and put outlets and lights where the new layout needs them. Platinum Electric works as a remodeling electrician in Coeur d'Alene, Idaho, for homeowners updating the rooms they already live in.
Remodeling is different from building new. We work around old wiring, an older panel and finished rooms next door. We also find surprises once the drywall comes down, such as splices with no box, small circuits or work done without a permit. We bring those findings to you with a clear recommendation before going further.
Platinum Electric is a locally owned, family-owned contractor in Coeur d'Alene. We hold Idaho electrical contractor License #069870 and bring more than 20 years of electrical experience to every renovation.
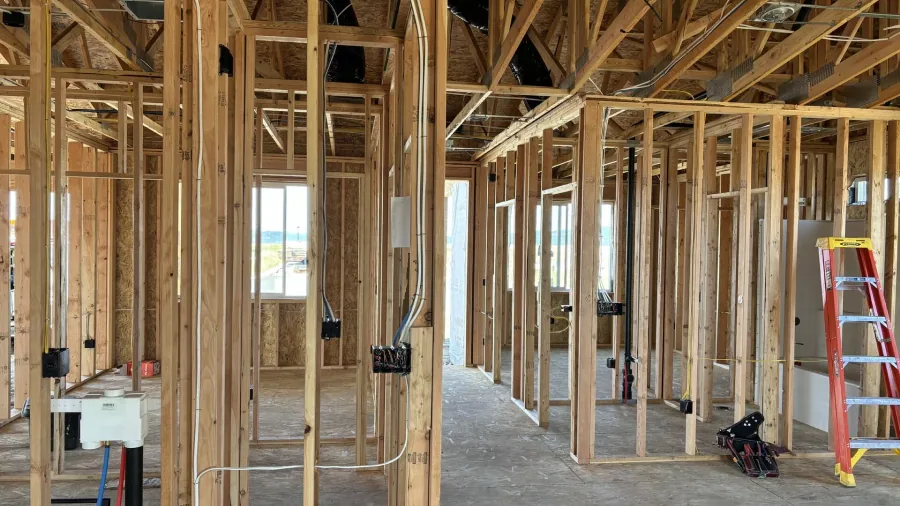
When a Remodel Calls for Electrical Upgrades
Not every remodel needs major electrical work, yet most need some. Plan on an electrician early in the design when your project includes any of these:
- Moving a sink, range or island to a new location
- Adding appliances such as a second oven, wine cooler or induction cooktop
- Turning an unfinished basement into living space
- Adding recessed lighting or under cabinet lights
- Removing or moving walls that carry switches and outlets
- Opening walls in a home with older wiring or a crowded panel
Bringing a remodeling electrician in Coeur d'Alene, ID into the design stage avoids costly changes. It is far easier to move a box on paper than after cabinets are ordered and walls are framed.
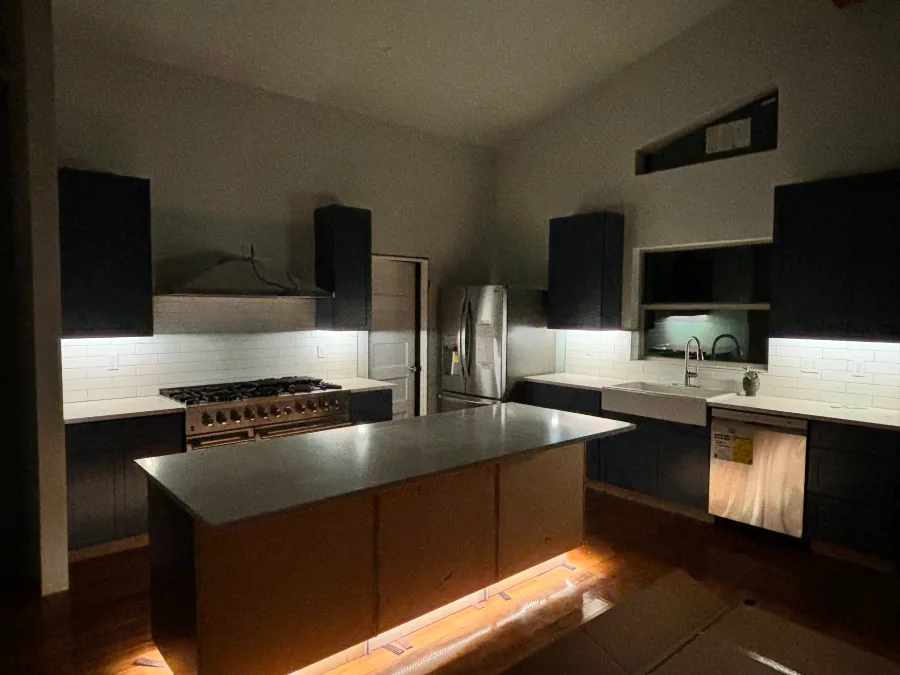
Working Alongside Your Remodel
Our Remodel Wiring Process Step by Step
A remodel involves several trades, and electrical work has to land at the right moments in the schedule. We coordinate with you or your general contractor so the wiring is ready for each inspection.
Layout Review
We walk the space with your plans and mark every outlet, switch, light and appliance location.
Permit and Demolition Check
We pull the electrical permit and inspect existing wiring as walls open, flagging anything unsafe.
Rough-In and Inspection
We run new circuits and boxes in the open walls, then the rough inspection happens before insulation and drywall.
Finish and Final
After drywall and paint, we install devices and fixtures, test every circuit and complete the final inspection.
Kitchen Remodel Electrical Requirements
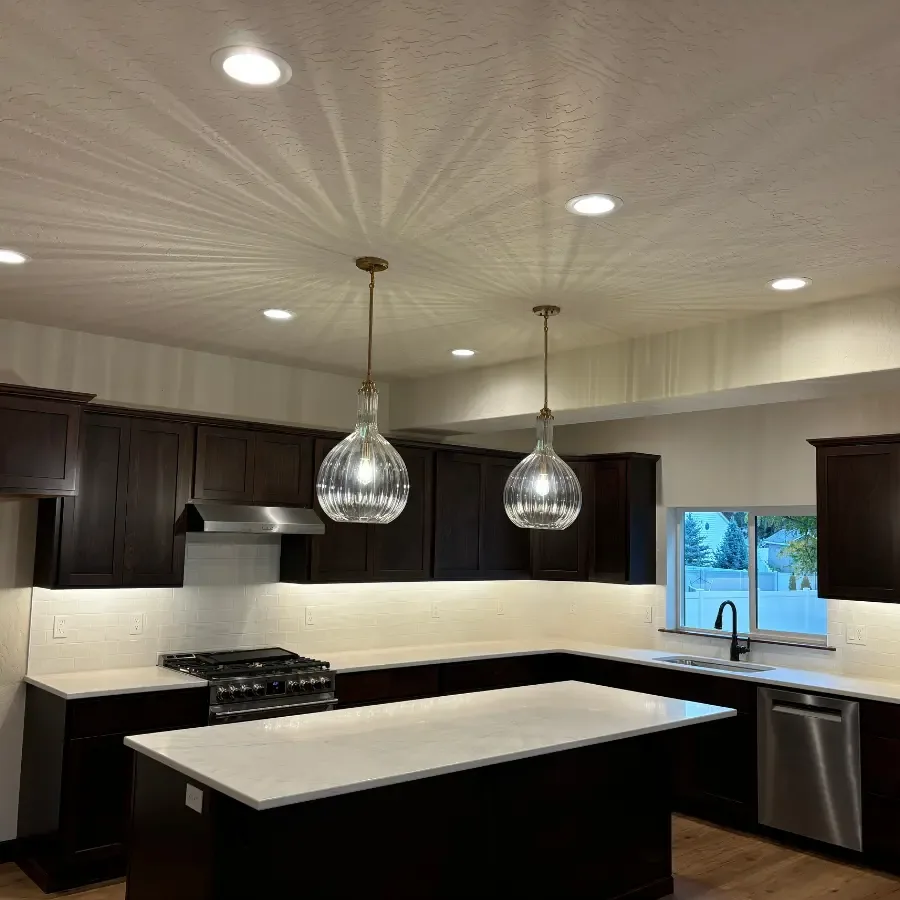
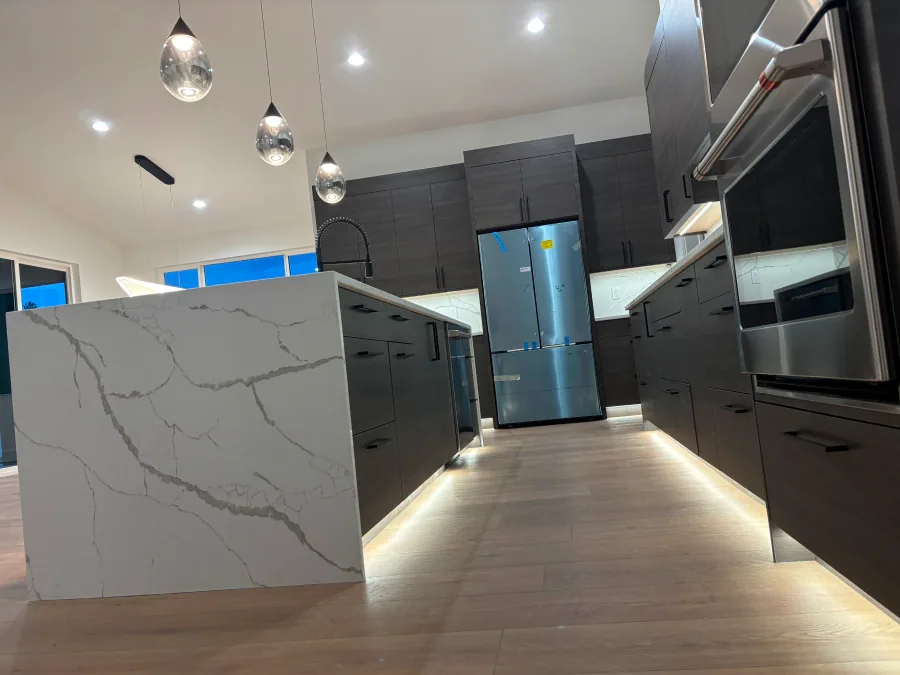
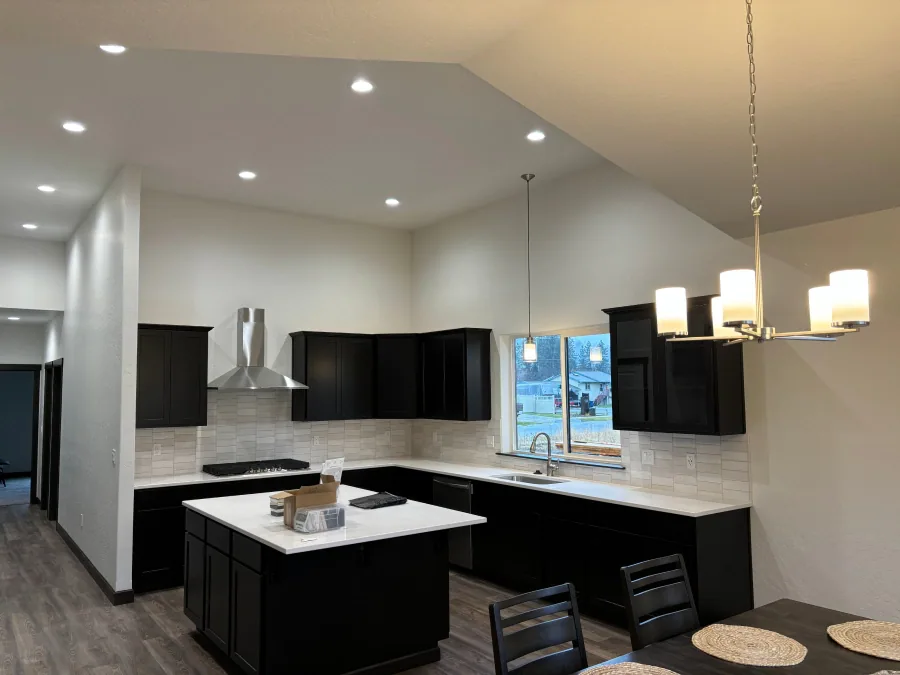
The kitchen carries more electrical load than any other room. Kitchen remodel electrical work usually includes new countertop circuits, appliance circuits and lighting. Current code calls for at least two 20-amp small appliance circuits serving the countertops, with GFCI protection for those receptacles.
Large appliances often need their own circuits. A range, wall oven, dishwasher, disposal and microwave can each need a line of their own. An induction cooktop may need a larger circuit than the range it replaces. An island needs receptacles of its own, placed to meet code without crowding the design.
Lighting changes the feel of a new kitchen. Recessed cans, pendants over the island and under cabinet lights each need planning for switch locations and dimming. For the fixtures themselves, our lighting installation work covers recessed, pendant and under cabinet lighting.
Bathroom Remodel Electrician and Basement Finishing Electrical
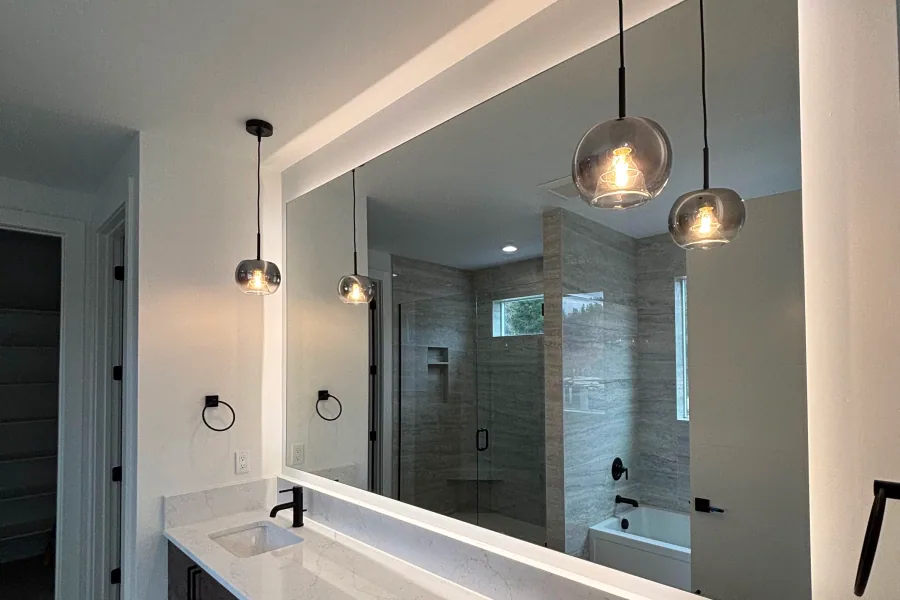
A bathroom remodel electrician focuses on moisture, ventilation and protection. Bathroom receptacles need GFCI protection and a 20-amp circuit, and an exhaust fan sized for the room helps control humidity. Heated floors, lighted mirrors and towel warmers each add a load that has to be planned before tile goes down.
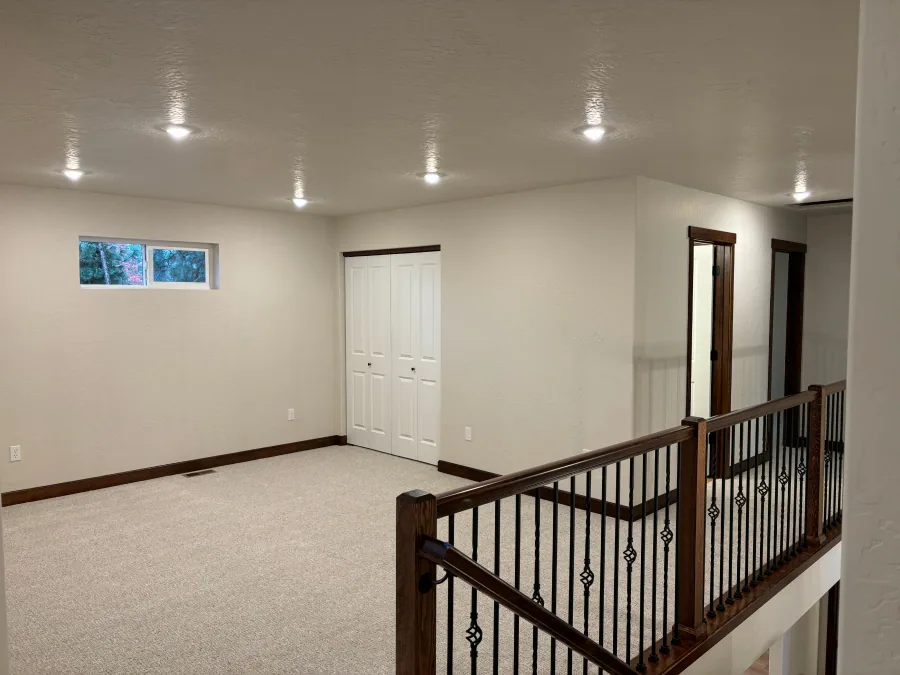
Basement finishing electrical work turns storage space into bedrooms, family rooms or a home office. Those rooms need outlets spaced to code, lighting on switches at each entrance and, in many cases, new circuits from the panel. A basement is also a natural place for a media room or a wired network, since open framing makes cable runs simple.
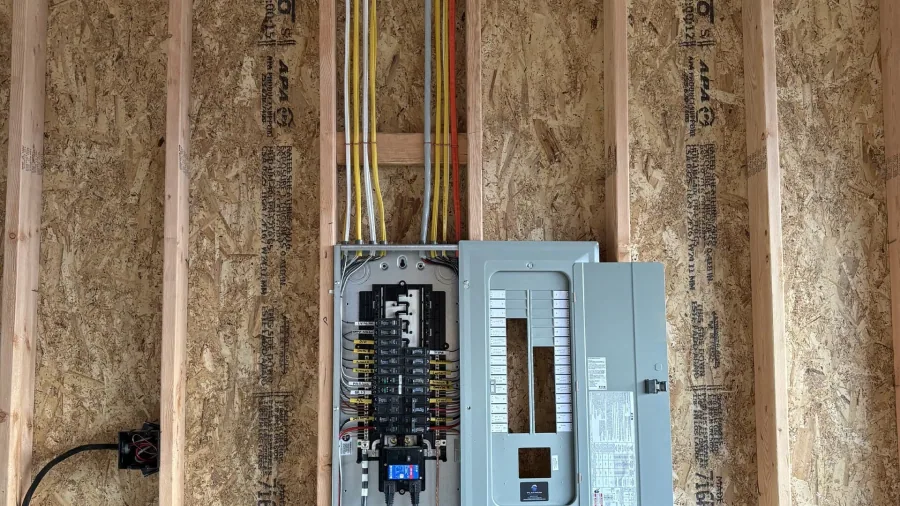
Older homes in the region may have a panel that cannot handle the new loads. We check capacity before the project starts, so a panel upgrade can be part of the plan instead of a surprise halfway through.
What Affects the Cost of Remodel Electrical Work
Every remodel is priced from its plans and the condition of the existing wiring. When you hire a remodeling electrician in Coeur d'Alene, ID, you should get a written estimate after the layout review. Ours changes only if hidden conditions change the scope. The main factors are:
- The number of new circuits, outlets and fixtures
- Relocated appliances, sinks or islands
- Condition of the existing wiring once walls open
- Panel capacity and available breaker space
- Access through attics, crawl spaces and finished ceilings
- Permit and inspection requirements for the scope
A bathroom refresh with the same layout usually needs modest work. A full kitchen remodel or a basement finish involves more planning, labor and materials. Hidden problems found during demolition are priced separately, and we explain each one before any added work starts.
Why Choose Platinum Electric for Renovation Electrical Work
Renovation electrical work rewards an electrician who communicates. Platinum Electric keeps you and your contractor informed about what we find, what it means and what it costs to fix. When the walls open, there is no guessing about whether the wiring behind them is safe.
We schedule around the other trades, show up when the rough inspection is due and come back for finish work when the room is ready. Our focus is code-compliant work done right the first time, so the inspection passes and the walls do not need reopening later.
With more than 20 years of electrical experience, we have worked in homes of every age. Remodels are one of our core residential electrical services. Building from the ground up instead? Our new construction electrical service handles whole-home wiring for new houses.
Remodels Around the Region
Remodel Wiring in Post Falls, Harrison and Sandpoint
Platinum Electric works on remodels throughout Kootenai County and into Bonner County. Older homes often need wiring updates during a remodel, while newer homes usually need added circuits for the appliances and lighting owners want now. Either way, the work is planned around the rooms you are changing.
We serve homeowners in Post Falls, Harrison and Sandpoint, along with Coeur d'Alene and the surrounding communities. Lake homes and cabins being updated for year-round use often need more electrical capacity than they were built with. Whatever the age of your house, we start with what is behind the walls. As a remodeling electrician in Coeur d'Alene, Idaho, and the towns nearby, we then plan the new work around it.
Remodel Electrical Questions
When should I bring an electrician into my remodel?
Bring an electrician in during design, before cabinets are ordered or walls are framed. Early input catches panel limits, appliance circuit needs and code requirements while changes are still easy. It also lets the electrical rough-in fit the schedule of other trades. Waiting until demolition is finished often leads to delays and change orders that early planning would have avoided.
Does remodel electrical work need a permit in Idaho?
Yes, when the remodel includes electrical work such as new circuits, relocated outlets or added lighting. Idaho requires a permit when electrical work is performed, and some cities and counties manage their own electrical permits and inspections. Platinum Electric pulls the permit for your address and schedules both the rough-in and final inspections as the remodel moves along.
What happens if you find old or unsafe wiring during demolition?
We stop and show you what we found, explain the risk in plain terms and recommend a fix before continuing. Common discoveries include splices without junction boxes, undersized wire on large loads and circuits that were never permitted. Because the walls are already open, correcting these problems during the remodel costs far less than fixing them after the new finishes go in.
Will my panel handle the new kitchen appliances?
It depends on the panel's capacity, its available breaker spaces and the loads you are adding. Induction cooktops, double ovens and added countertop circuits can push an older panel past its limit. We run a load review during planning. If you need an upgrade, it can be part of the remodel. That way the new kitchen has the power it needs from day one.
Can you work with my general contractor?
Yes. We coordinate with general contractors, cabinet installers and other trades so electrical work happens at the right stage. We confirm layout details from the plans, show up for rough-in before insulation and drywall, and return for finish work once surfaces are complete. Clear communication with the whole team keeps inspections on schedule and the project moving.
What does a bathroom remodel electrician handle?
The work centers on moisture, ventilation and shock protection. Bathroom receptacles need GFCI protection and a 20-amp circuit, and an exhaust fan sized for the room helps control humidity. Heated floors, lighted mirrors and towel warmers each add a load, so we plan those circuits before tile goes down and check that the panel can carry them.
Start With the Wiring
Plan Your Remodel Wiring Before the Walls Close
The walls are open for only a short window during a remodel, and that is the best time to get the wiring right. Call Platinum Electric to review your plans, check your panel and set the electrical schedule before demolition begins.